


Lustron Homes: The Steel Houses Built to Solve America’s Postwar Housing Crisis
What if a house could be manufactured almost like a car, shipped in thousands of pieces and assembled on a prepared site?
That was the idea behind Lustron homes, a short-lived American housing experiment that attempted to use mass production and prefabricated steel to respond to the housing shortage that followed World War II.
Developed by inventor Carl Strandlund, Lustron homes were designed to provide durable, low-maintenance suburban housing at a time when demand for homes was rising sharply.
Production began in 1948 and ended in 1950. About 2,500 homes were ultimately built, and around 1,200 are estimated to remain standing today.
Although the business model failed, the houses have survived as an unusual example of postwar housing innovation and American architectural history.
A house designed like a car
Strandlund’s concept was heavily influenced by the automobile industry.
Instead of constructing a house piece by piece at the building site using conventional materials, Lustron homes were designed around factory production.
Thousands of individual components were manufactured in advance and transported from the factory to construction sites, where they were assembled into completed houses.
The company envisioned something even more ambitious than simply manufacturing homes.
Strandlund wanted consumers to eventually be able to approach home ownership in a way similar to buying automobiles, with new models introduced periodically and older houses potentially sold to other buyers.
That concept, however, never developed into the large-scale housing business Strandlund had envisioned.
Production and distribution proved more complicated than expected, while building-code approval for steel housing was not available in every city.
Those difficulties contributed to higher costs and prevented the company from producing enough houses to remain financially viable.
The first Lustron prototype
Strandlund designed the first Lustron prototype in 1946.
The prototype was constructed in Hinsdale, Illinois, with more than 200,000 hours of labour reportedly involved in its design, manufacturing and construction.
Only a small number of changes were made to the prototype’s floor plan before it evolved into the company’s first production model, the Westchester.
Two other models, the Newport and Meadowbrook, were later introduced.
The first actual Lustron residence was completed in November 1948.
What made Lustron homes different?
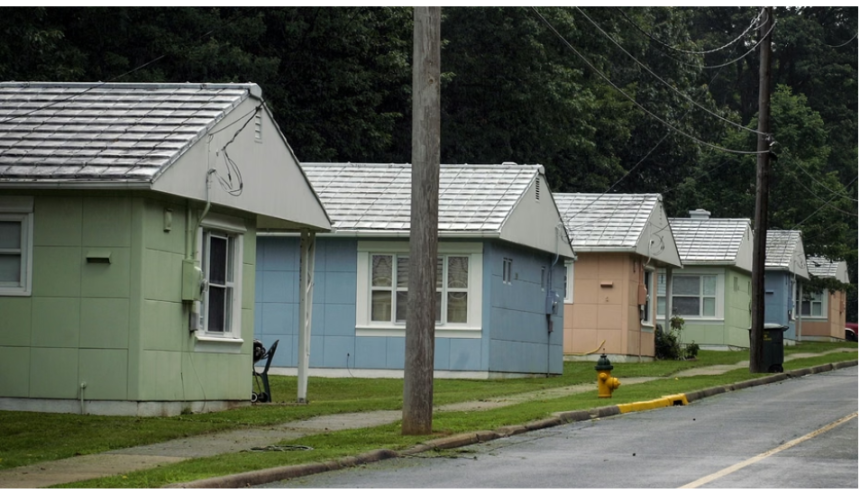
The most distinctive feature of a Lustron house was its extensive use of porcelain-enameled steel.
The exterior walls and interior wall surfaces were made from steel panels coated with porcelain enamel, creating a durable surface that did not require conventional painting.
The houses were generally compact, single-storey residences measuring about 1,000 square feet.
Typical layouts contained five or six rooms, including two or three bedrooms, a kitchen, bathroom and living room.
Other characteristic features included gabled roofs, built-in cabinets and closets, and pocket doors.
Some buyers could also order additional features, including steel Venetian blinds and, in some cases, garages.
The homes were also available in four distinctive exterior colours: Maize Yellow, Surf Blue, Dove Gray and Desert Tan.
Another unusual feature was the magnetic nature of the steel walls, allowing residents to hang photographs and other decorations using magnets rather than conventional nails or hooks.
Built for low maintenance
Lustron was marketed as a durable and relatively maintenance-free housing solution.
The porcelain-enameled steel was intended to eliminate the need for regular exterior painting, while the smooth surfaces could be cleaned easily.
The steel construction also helped protect the houses against several problems commonly associated with conventional building materials.
Decades after production ended, many surviving Lustron houses continue to demonstrate the durability of the original concept.
Real estate professionals and preservationists have pointed to their ability to remain functional residences many decades after they were built.
Where were Lustron homes built?
The houses were distributed through a network of 234 dealers operating across 35 states.
North Carolina had the largest concentration, with 339 Lustron homes.
Illinois followed with 307, while Ohio had 275.
Other homes were distributed throughout the Midwest and along parts of the East Coast, with examples found from New York to Florida and from South Carolina to Texas.
Ohio had a particularly strong connection to the homes because the Lustron factory was located in Columbus.
A fully assembled Lustron home is also permanently displayed at the Ohio History Center.
Why the company failed
The concept behind Lustron homes was ambitious, but the company struggled to turn its manufacturing model into a profitable mass-housing business.
Production and distribution were more difficult and expensive than anticipated.
The fact that steel housing was not approved under building codes in every location also limited where the homes could be constructed.
These challenges contributed to increased costs and made it difficult for the company to reach the scale needed to survive.
After approximately two years of production, the Lustron Corporation ceased operations in 1950.
Only about 2,500 houses had been produced.
Why people still value Lustron homes
Although Lustron production ended more than seven decades ago, the houses have developed a dedicated following.
Part of their appeal comes from their connection to postwar American design and the optimism surrounding new approaches to housing during the late 1940s and early 1950s.
Their compact layouts and durable construction have also attracted homeowners interested in low-maintenance properties.
Some surviving houses have been renovated with updated appliances, heating and cooling systems, extensions and cosmetic improvements, while others have retained much of their original design.
The steel construction itself remains one of the biggest attractions for preservationists and enthusiasts.
Not completely problem-free
Despite their durability, Lustron homes are not without challenges.
Some owners have reported issues involving climate control and other aspects of maintaining an older steel structure.
Rust can also become a concern, particularly where the original protective surfaces have been compromised.
Renovation can be complicated because the homes were designed around a specific sequence of factory-produced panels and components.
Unlike a conventional house, modifying or repairing certain sections can require an understanding of how the original components were assembled.
Heating and cooling can also require modernisation.
One previously reported Lustron property, for example, had its heating system upgraded with ductwork because the original radiant heating arrangement did not provide the type of climate control expected from a modern home.
A surviving experiment in mass housing
The Lustron story is ultimately about more than an unusual type of house.
It represents an early attempt to apply industrial mass-production techniques to residential construction at a time when the United States faced significant postwar housing demand.
The idea was straightforward: manufacture large portions of the home in a controlled factory environment, transport the components to the site and assemble the structure quickly.
Similar principles continue to influence modern prefabricated and modular housing, although today’s technologies and materials are considerably different.
Lustron’s approach demonstrated both the possibilities and difficulties involved in attempting to industrialise residential construction.
What remains today
The approximately 1,200 surviving Lustron homes provide a physical record of the experiment.
Many remain occupied as ordinary homes, while others have been preserved because of their architectural and historical significance.
Their survival has also helped demonstrate that the materials and construction methods used by the company were capable of producing houses that could remain functional for generations.
For homeowners and preservationists, the surviving properties offer a rare glimpse into an era when the future of housing was imagined in factories as much as on building sites.
More than 70 years after the final Lustron left production, the steel houses remain an unusual example of how a housing crisis can inspire new construction methods, industrial experimentation and alternative approaches to homebuilding.
The company itself did not survive, but the houses did, turning a failed mass-production experiment into a lasting chapter in the history of housing innovation.